
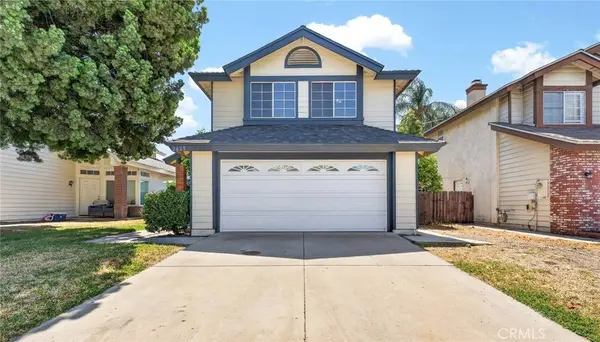
2629 Silverado Creek
Ontario, CA 91761
- 3 Beds
- 3 Baths Full Baths: 2 Half Baths: 1
- 1,298 SqFt
- 3,798 Lot Size
- 1986 Year Built
Enjoy all that Creekside Village East has to offer, including parks, pools, walking trails, sports courts, and a prime location close to schools, shopping, dining, and major freeways. This is a wonderful opportunity to enjoy comfort, convenience, and an exceptional community lifestyle.
GALLERY
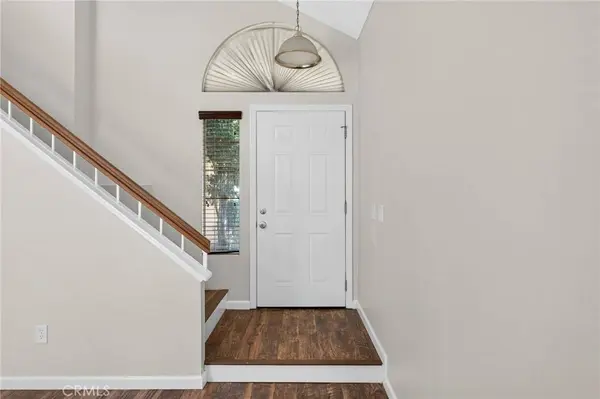
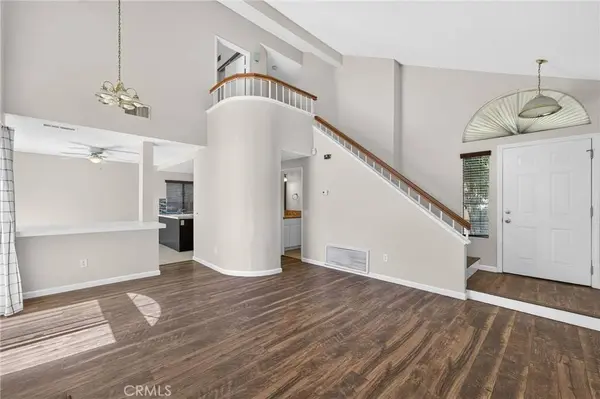
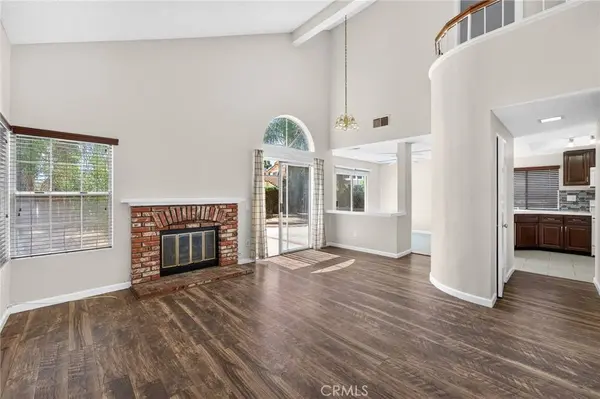
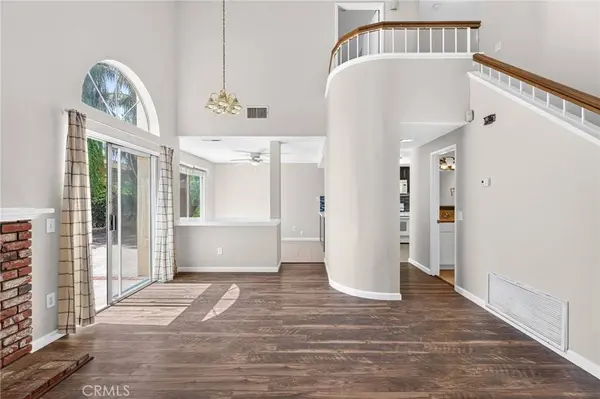
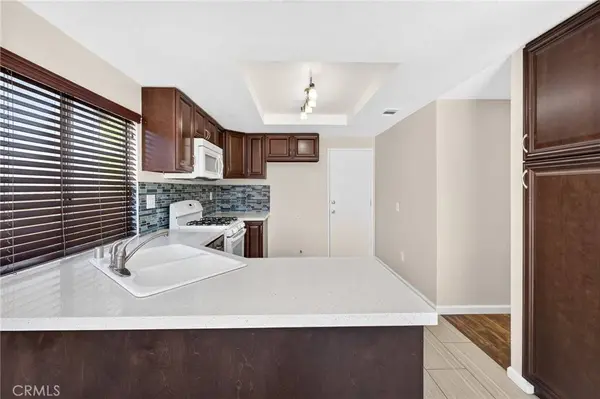
PROPERTY DETAIL
Key Details
Property Type Single Family Home
Sub Type Single Family Residence
Listing Status Active
Purchase Type For Sale
Square Footage 1, 298 sqft
Price per Sqft $484
Subdivision Creekside Community Master Association
MLS Listing ID TR26157900
Bedrooms 3
Full Baths 2
Half Baths 1
HOA Fees $78/mo
HOA Y/N Yes
Year Built 1986
Lot Size 3,798 Sqft
Property Sub-Type Single Family Residence
Location
State CA
County San Bernardino
Area 686 - Ontario
Building
Lot Description Back Yard
Dwelling Type House
Story 2
Entry Level Two
Sewer Sewer Tap Paid
Water Public
Level or Stories Two
New Construction No
Interior
Interior Features All Bedrooms Up, Primary Suite
Heating Central
Cooling Central Air
Fireplaces Type Living Room
Fireplace Yes
Laundry In Garage
Exterior
Garage Spaces 2.0
Garage Description 2.0
Pool Community, Association
Community Features Street Lights, Sidewalks, Pool
Amenities Available Maintenance Grounds, Picnic Area, Playground, Pool, Spa/Hot Tub, Tennis Court(s), Trail(s)
View Y/N No
View None
Total Parking Spaces 2
Private Pool No
Schools
Elementary Schools Creekview
High Schools Colony
School District Chaffey Joint Union High
Others
HOA Name Creekside Community Master Association
Senior Community No
Tax ID 1083411040000
Acceptable Financing Cash, Cash to New Loan
Listing Terms Cash, Cash to New Loan
Special Listing Condition Standard
Virtual Tour https://youtu.be/FTDvv99CrLA?si=Cxq-tij93QqIPeV9
SIMILAR HOMES FOR SALE
Check for similar Single Family Homes at price around $629,000 in Ontario,CA

Pending
$765,000
3188 S Arcadian Shores RD, Ontario, CA 91761
Listed by GERARDO MUNOZ of GERARDO C. MUNOZ, BROKER5 Beds 3 Baths 2,479 SqFt
Pending
$725,000
2905 S Castle Harbour PL, Ontario, CA 91761
Listed by CHRISTOPHER LEEPER of COLDWELL BANKER TOWN & COUNTRY3 Beds 2 Baths 1,528 SqFt
Active Under Contract
$829,900
4288 S Heather Privado, Ontario, CA 91761
Listed by YONGHAO ZHU of Real Brokerage Technologies4 Beds 3 Baths 2,208 SqFt
CONTACT